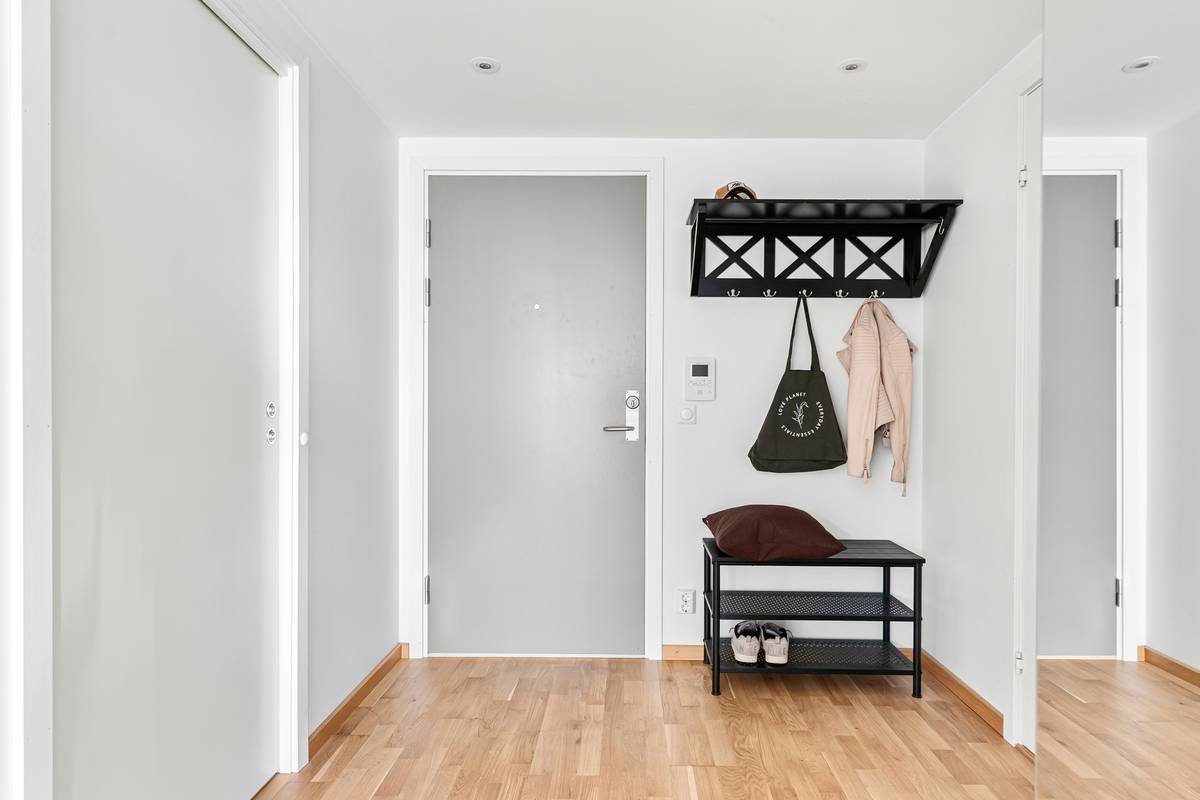
You’ve got 28 inches of wall. Maybe a sliver of breathing room next to the front door. Yet you *need* a place to sit while tying shoes, dropping bags, or pausing before stepping out. Most “compact” benches? Still too wide. Or they look like afterthoughts. Here’s the fix: purpose-built entryway benches for small spaces that actually work—without sacrificing style or sanity.
Why Off-the-Shelf Entryway Benches Fail in Tight Corners
Big-box stores push “narrow” benches that are still 40+ inches wide. Great—if your entryway is a lobby. In reality, urban apartments, older homes, and even modern condos often have entry zones under 36 inches. Slap a standard piece there and you’re tripping over it daily.
And don’t get me started on flimsy construction. A bench that wobbles when you lean? Useless. Worse—it becomes a hazard.
The real issue isn’t just size. It’s proportion, weight capacity, and visual weight. A bulky design, even if narrow, makes a tiny space feel claustrophobic. You need furniture that disappears functionally—but not aesthetically.
How to Choose & Place entryway benches for small spaces
Forget guessing. Follow this battle-tested framework used by NYC micro-loft designers:
Prioritize Depth Over Width
Aim for benches no deeper than 14 inches. Most people only need 12–13 inches to sit comfortably. Go deeper, and you lose precious floor clearance. Width can flex—18 to 30 inches works—but depth kills small entries fast.
Go Legless or Wall-Supported
Traditional four-legged benches eat floor space and collect dust bunnies. Floating benches or those with back supports anchored to the wall free up visual and physical real estate. Bonus: easier to vacuum under.
Multi-Functional Is Non-Negotiable
If it doesn’t store shoes, hold coats, or double as a plant stand, it’s wasted opportunity. Look for hidden cubbies, lift-top storage, or integrated hooks.
| Bench Type | Ideal Width Range | Storage Potential | Best For |
|---|---|---|---|
| Floating Shelf Bench | 24–30 in | Low (surface only) | Minimalist entries; renters |
| Backless Storage Bench | 18–26 in | High (lift-top or drawers) | Shoe-heavy households |
| Corner L-Bench | 20×20 in (per side) | Medium (under-seat bins) | Square foyers; maximizing dead zones |
| Stool-Bench Hybrid | 14–18 in | None | Tiny alcoves; temporary setups |

The Industry Secret: Designers Never Buy “Entryway Benches”
Here’s what interior pros actually do: they repurpose dining side chairs or ottomans with custom cushions. Why? Because true entryway furniture is rare—and often overpriced.
But—and this is key—they modify them. Add a slim upholstered top to a solid wood stool. Mount brackets to turn a vintage trunk into a floating perch. The magic isn’t in buying “the right product.” It’s in hacking what already exists to fit your exact footprint. Measure twice, source once, adapt relentlessly.
One Brooklyn designer I know swears by cutting down IKEA KALLAX units sideways—adding a padded lid—to create 13-inch-deep benches with modular shoe slots. No one sells that. But it solves the problem perfectly.
Frequently Asked Questions
What’s the narrowest functional entryway bench?
18 inches wide is usable for occasional seating. For daily use, aim for at least 24 inches—any less feels unstable.
Can I use an entryway bench without legs in a rental?
Yes—floating benches with removable wall anchors (like French cleats) leave minimal damage and satisfy most landlords.
Do small-space benches need backs?
Not really. Backless designs save 3–5 inches of depth. In tight zones, that’s the difference between flow and friction.